
Sutherns Construction

Considered construction. Built without compromise.

New builds, extensions and complete renovations across Surrey and the surrounding areas.

Sam and Connor of Sutherns Construction

About us

The people behind Sutherns.

Sutherns is a family-run builder led by brothers Sam and Connor. Between us we have 35 years of experience in construction, and we take on new builds, extensions and complete renovations across Surrey and the surrounding areas.

We are a small team by choice. You deal with us directly, from the first conversation to the finished job.

Our experience

35 years’ combined experience

  • Family run
  • Surrey and surrounding areas

Services

What we do.

  • New builds

    Individual homes, taken from groundworks through to completion.

  • Extensions

    Single and two-storey extensions that sit naturally with the original house.

  • Renovations

    Complete refurbishments and reconfigurations of existing homes.

  • Project management

    One point of contact for the whole job. We coordinate the trades and keep the programme moving, from strip-out to handover.

Our work

Recent projects.

7 photos · Complete property refurbishment

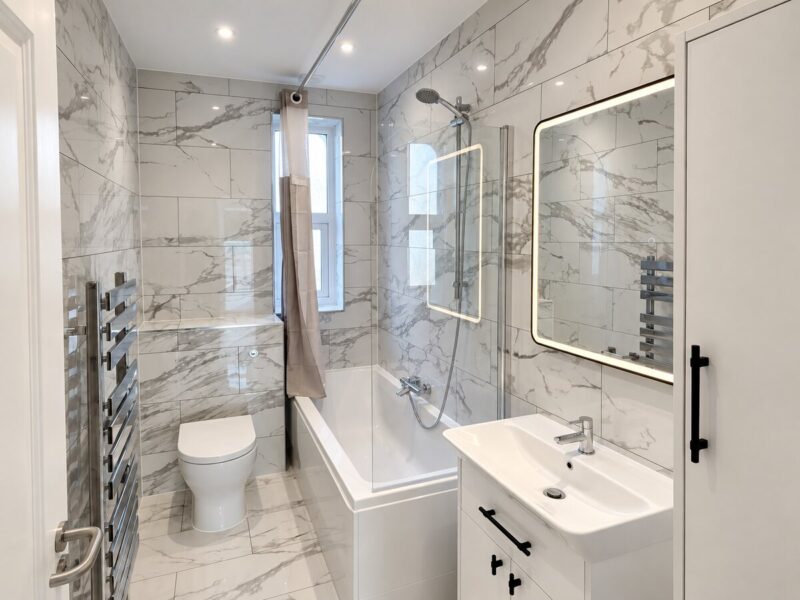
  • Refurbished bathroom with marble-effect tiles and a lit mirror Bathroom
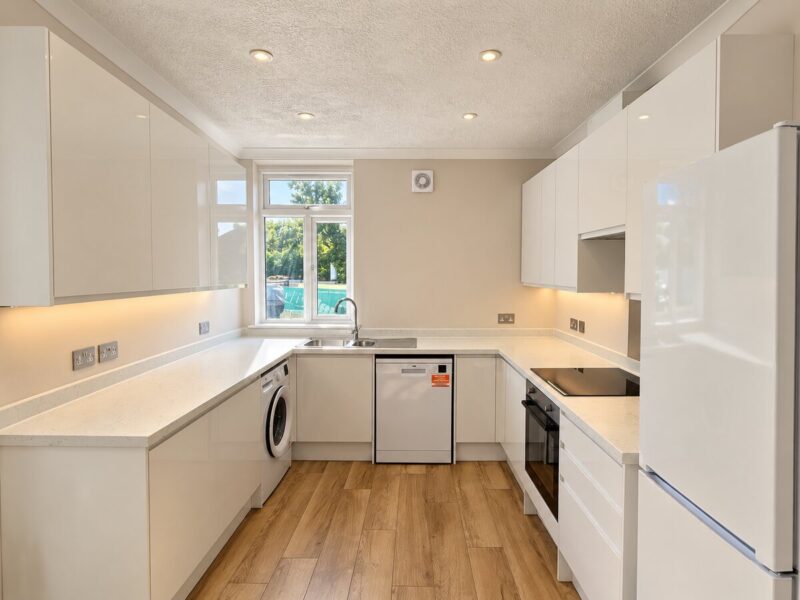
  • Refurbished kitchen with white units and oak-effect floor Kitchen
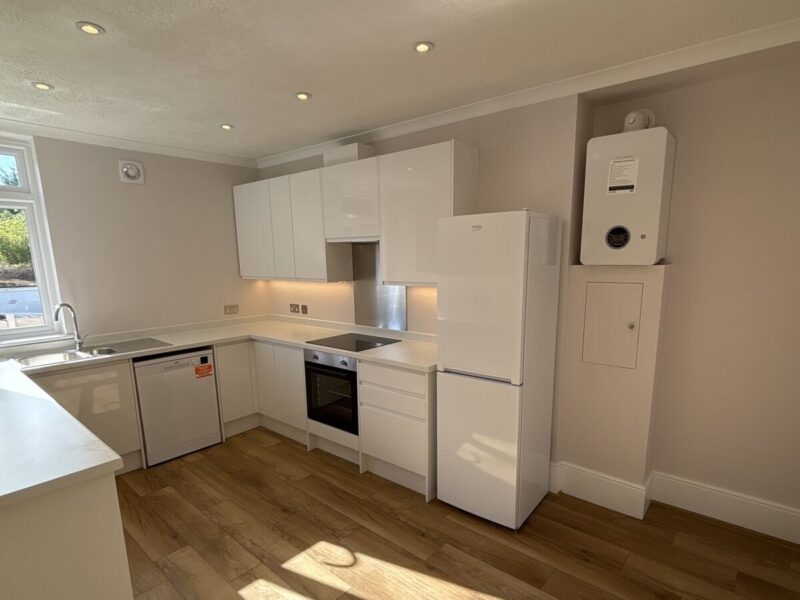
  • The new kitchen from the doorway, with integrated appliances Kitchen
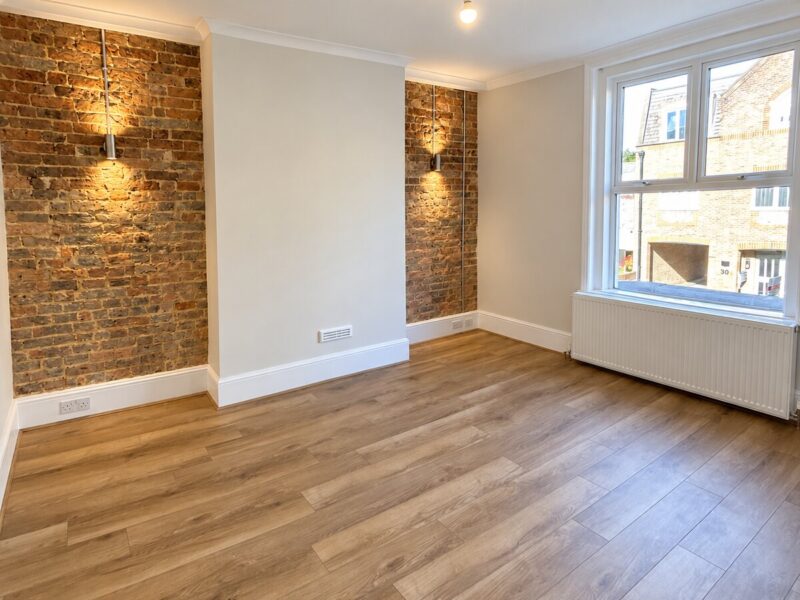
  • Lounge with exposed brick walls, wall lights and new flooring Lounge
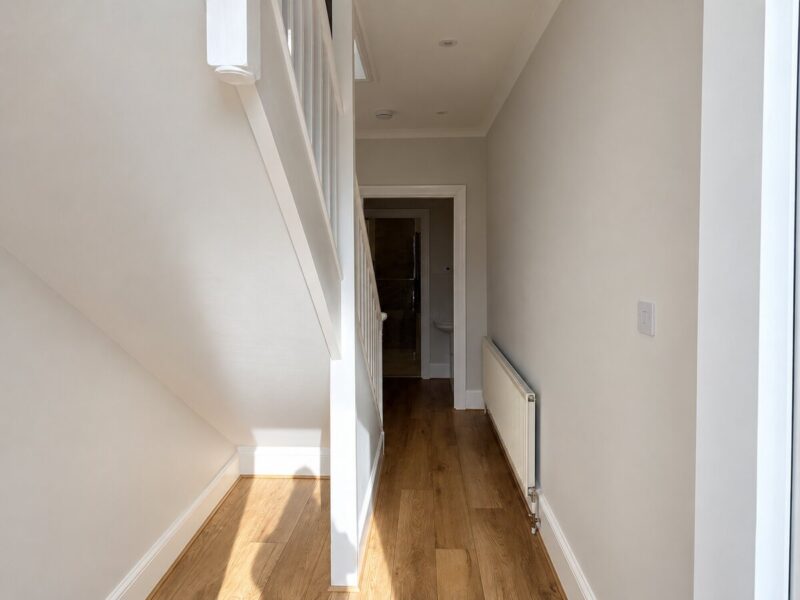
  • Redecorated hallway and staircase Hallway
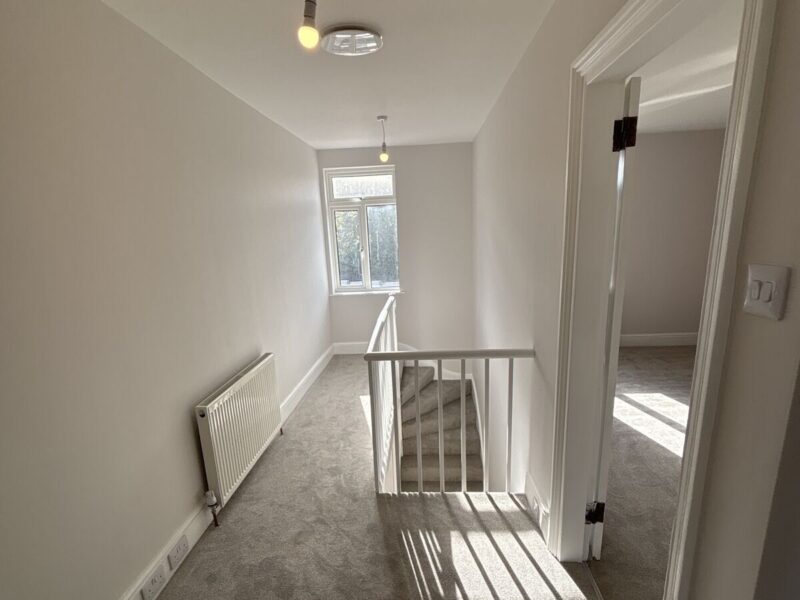
  • Upstairs landing with new carpet and renewed ceiling Landing
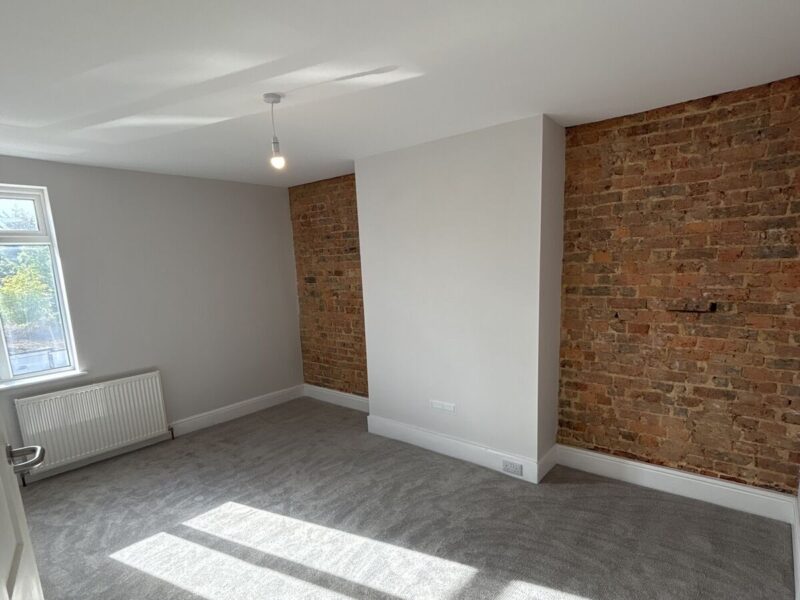
  • Bedroom with an exposed brick chimney breast and new carpet Bedroom

Complete property refurbishment

Leatherhead, Surrey · Full residential refurbishment · 6-week programme

Complete property refurbishment

The brief

The property required a complete refurbishment before returning to the rental market. What began as a planned renewal of the kitchen, bathroom and interior finishes developed into a more extensive renovation as the existing building was opened up.

Our aim was to address the underlying issues properly before putting the property back together, while keeping the project moving within a six-week programme.

Opening up the property

The existing kitchen and bathroom were completely stripped out, along with the old floor coverings and finishes throughout.

During the works, cracks were discovered beneath wallpaper covering the original lath and plaster ceilings upstairs. Rather than simply covering the problem, the affected ceilings were taken down and renewed.

Further investigation revealed that a number of the internal stud walls were significantly out of level. These were straightened before the new finishes were installed, giving us a sound and accurate base for the remainder of the refurbishment.

Addressing damp and ventilation

Areas of mould were also identified on the external walls. With no cavity within the existing wall construction, sections of affected plaster were removed as part of the remedial works.

A positive input ventilation (PIV) system was installed to improve air circulation and help manage moisture levels within the property.

Putting it back together

Once the underlying issues had been addressed, the property could be rebuilt and finished.

The works included new electrical and plumbing installations, a new kitchen and bathroom, bathroom tiling, flooring and carpets, plastering, decoration and final finishing throughout.

Managing the complete refurbishment allowed us to coordinate each stage of the work and maintain progress despite the additional issues uncovered during the project.

The result

Within six weeks, the property had been taken from a tired interior with a number of concealed defects to a completely refurbished home ready to return to the rental market.

More importantly, the work went beyond the visible finishes. The problems uncovered during the refurbishment were addressed before the property was put back together, leaving the client with a home that had been improved both visually and practically.
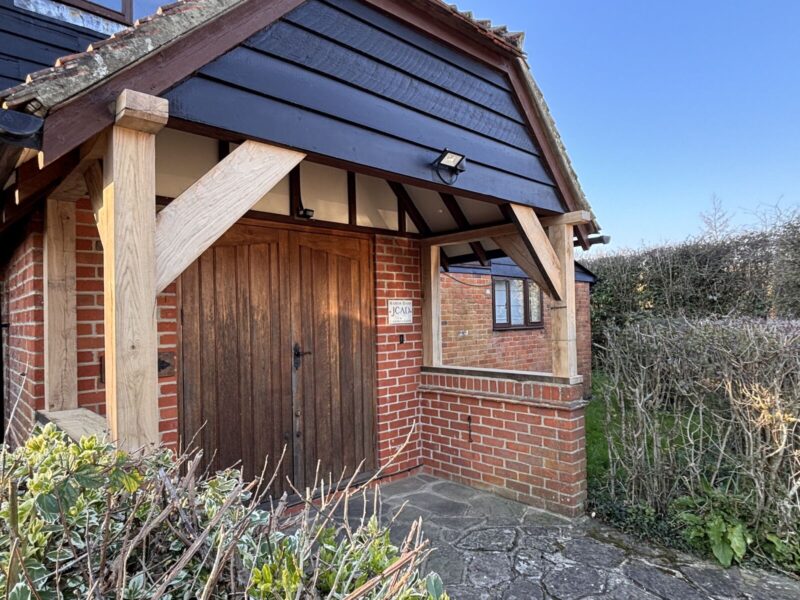
11 photos · Barn office re-clad and oak porch

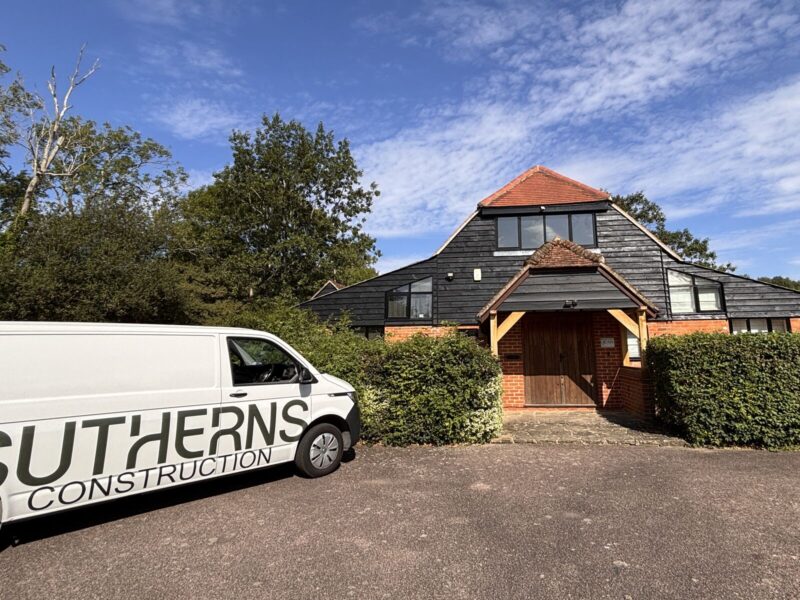
  • Finished timber-clad barn office with the Sutherns van on the drive Finished
  • New green oak posts and braces framing the entrance porch New green oak porch
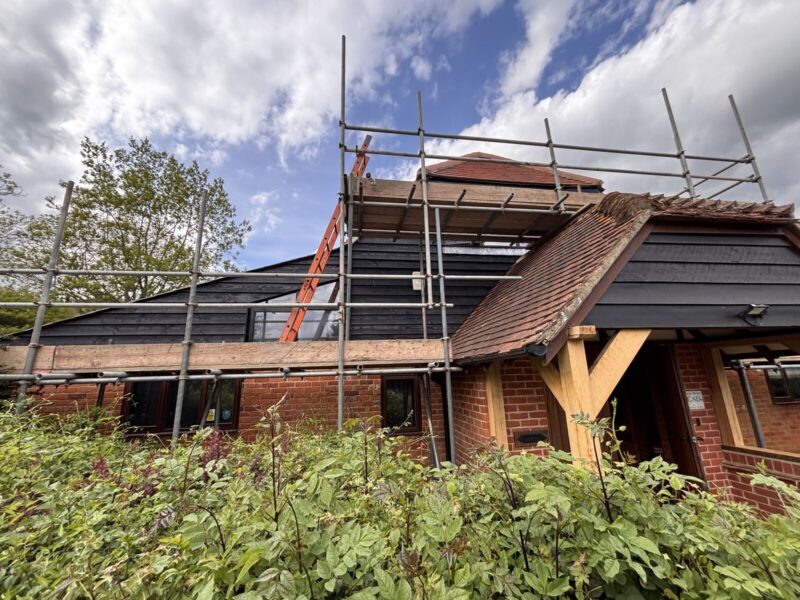
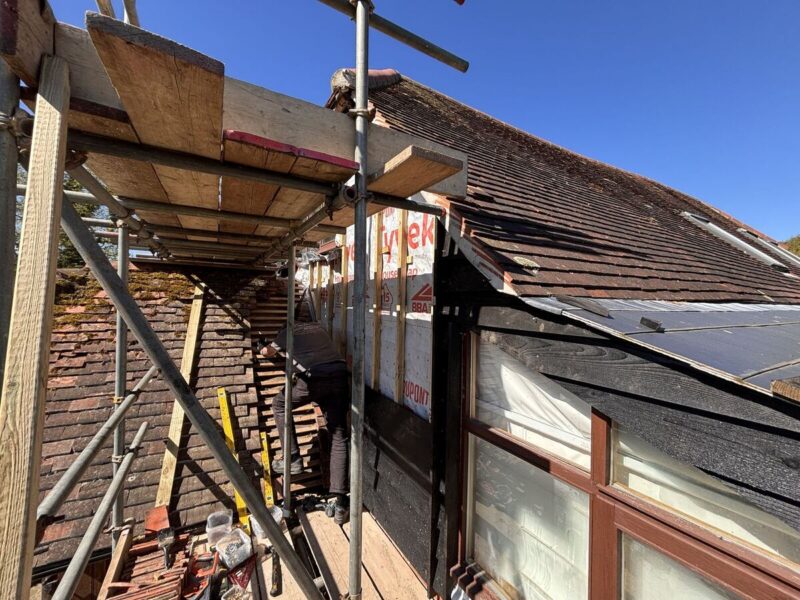
  • Barn office under scaffolding with the new oak porch frame going up During the works
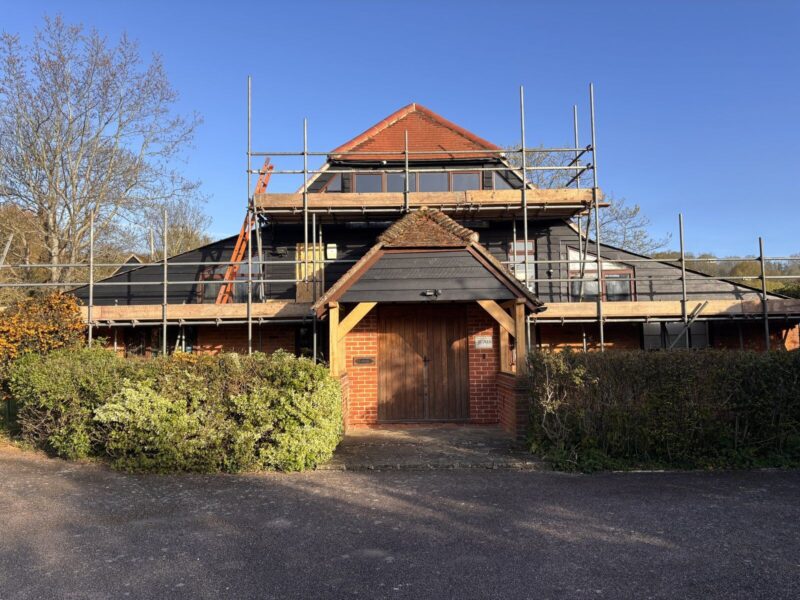
  • The front elevation under scaffolding during the re-clad Front elevation under scaffold
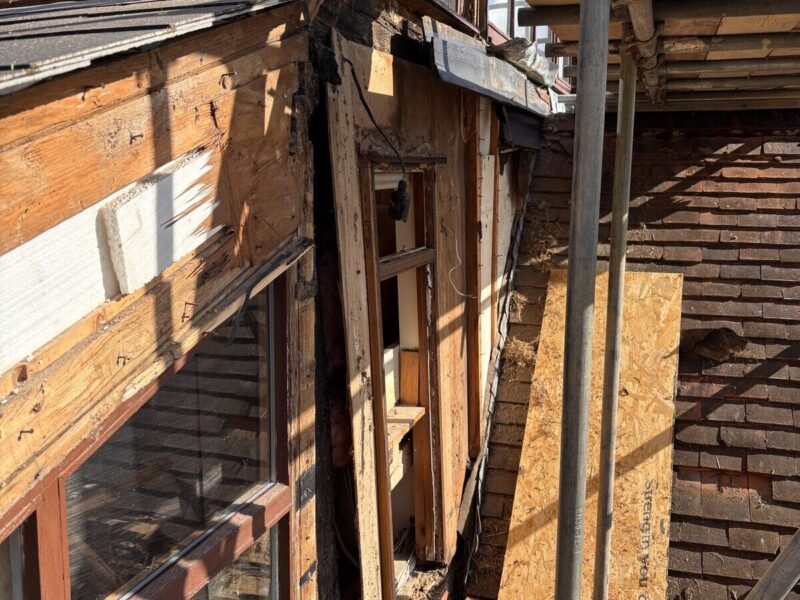
  • The original structure exposed once the old cladding came off Old cladding off
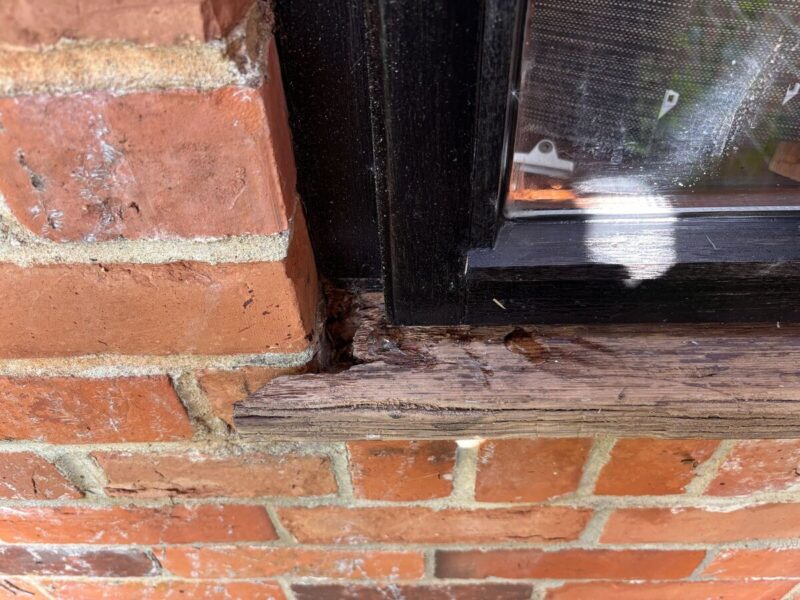
  • A decayed timber window sill uncovered during the works Rotten sill found
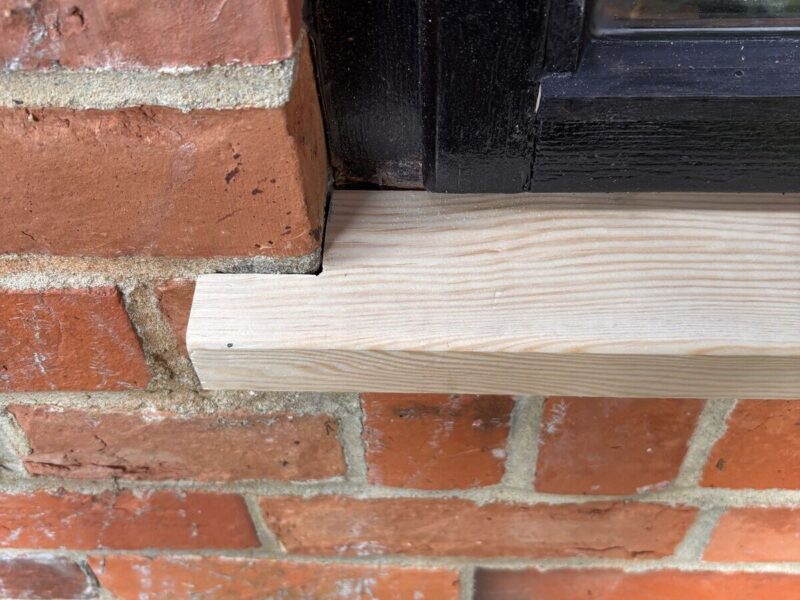
  • The same window with a new timber sill fitted Sill repaired
  • New black cladding going on over the membrane, under scaffolding New cladding going on
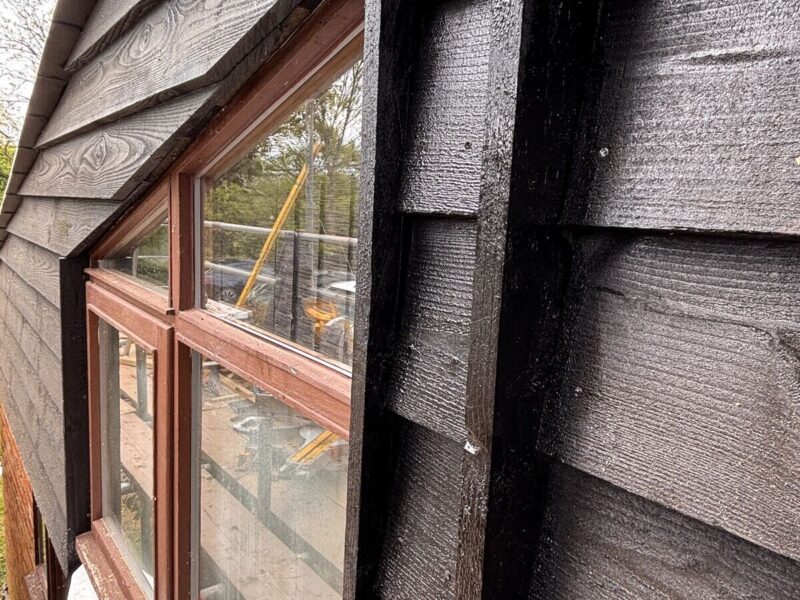
  • New black timber cladding finished neatly around a window New cladding at a window
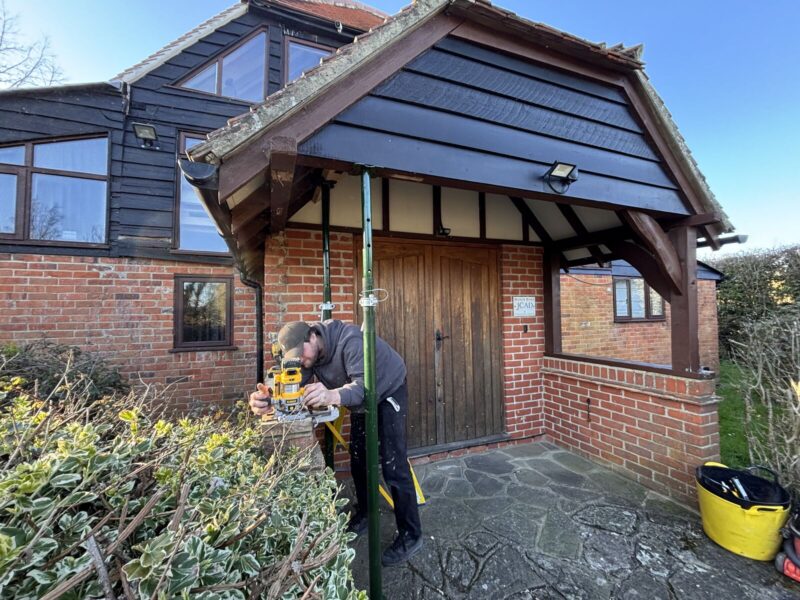
  • The original porch propped up while the decayed pine timbers were replaced Original porch
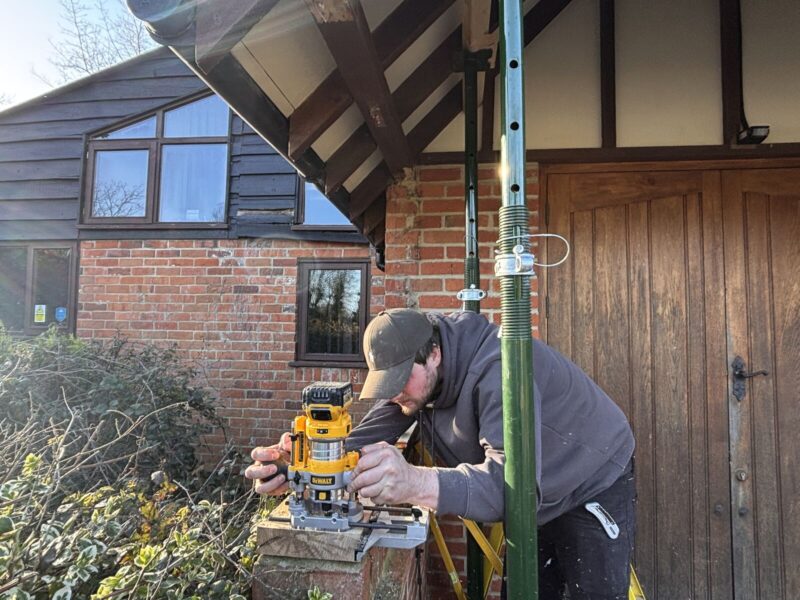
  • Routing a new green oak timber for the porch Working the new oak

Barn office re-clad and oak porch

Liss, Hampshire · Front elevation re-clad · Green oak porch

Barn office re-clad and oak porch

The brief

The project involved the complete renewal of the property's ageing front elevation, replacing the existing cladding and deteriorated timberwork while retaining the character of the original building.

The challenge

Once the old cladding was removed, the condition of the original structure became clear. At almost 100 years old, the substrate was significantly out of level, with areas of rotten timber and several old windows that were no longer required.

Achieving a clean, consistent finish meant addressing these underlying issues rather than simply cladding over them.

The works

The redundant windows were carefully framed out and the deteriorated substrates repaired where required. A new felt and batten system was then installed across the front elevation.

Particular attention was given to setting out and levelling the new battens, creating a true and consistent surface for the new cladding despite the irregularities of the original structure.

The details

The existing porch also required attention, with the original pine timbers showing significant signs of decay. These were removed and replaced with green oak, chosen for its durability, longevity and ability to complement the character of the property as it naturally weathers over time.

The result

The completed works gave the property a renewed and much sharper elevation while respecting its original character. More importantly, the work behind the finished surface addressed the deterioration and irregularities accumulated over almost a century, providing a sound foundation designed for long-term performance.

6 photos · Balcony decking

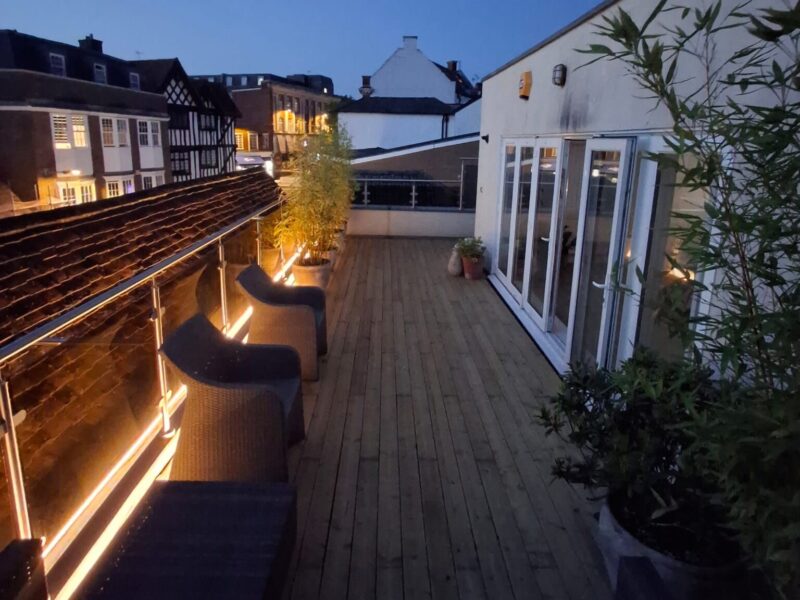
  • Finished balcony decking at dusk with the concealed LED lighting on Finished
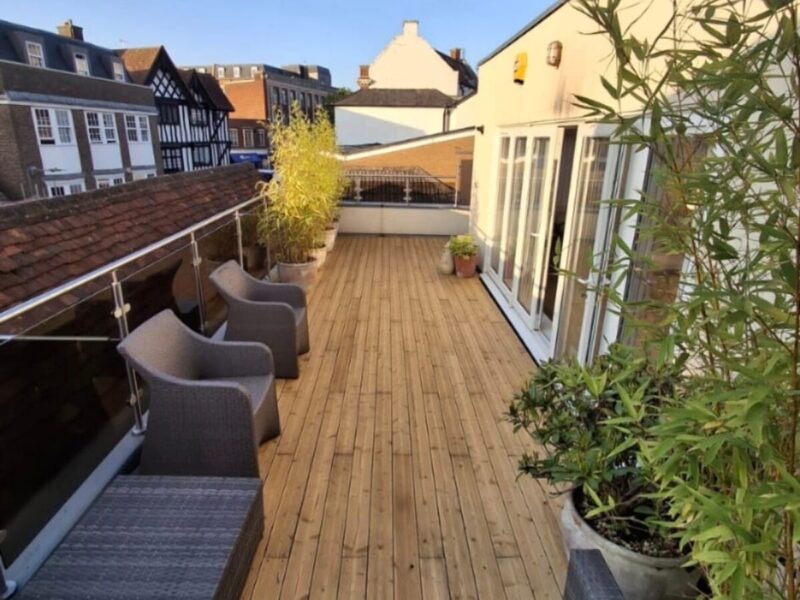
  • The finished terrace in daylight with new timber decking and planters Finished, in daylight
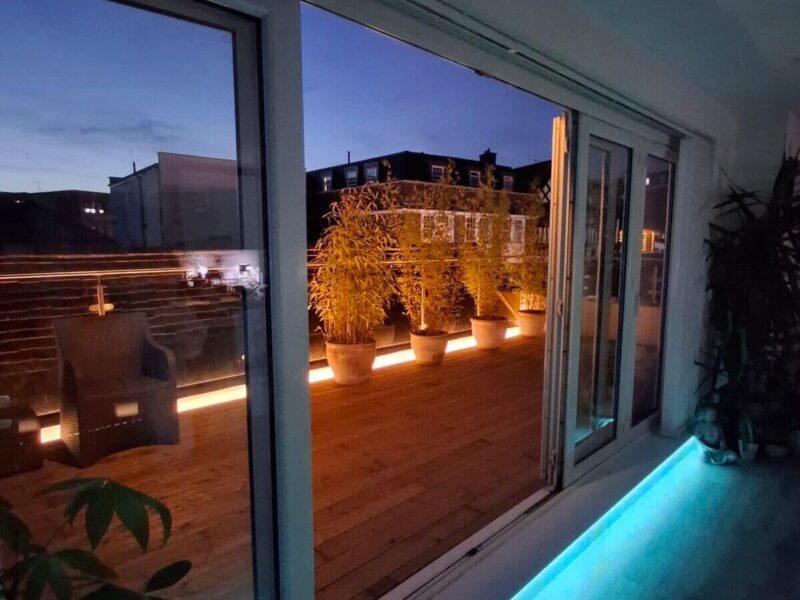
  • The finished terrace at dusk seen through the bifold doors, lit by the LED strip At dusk, from inside
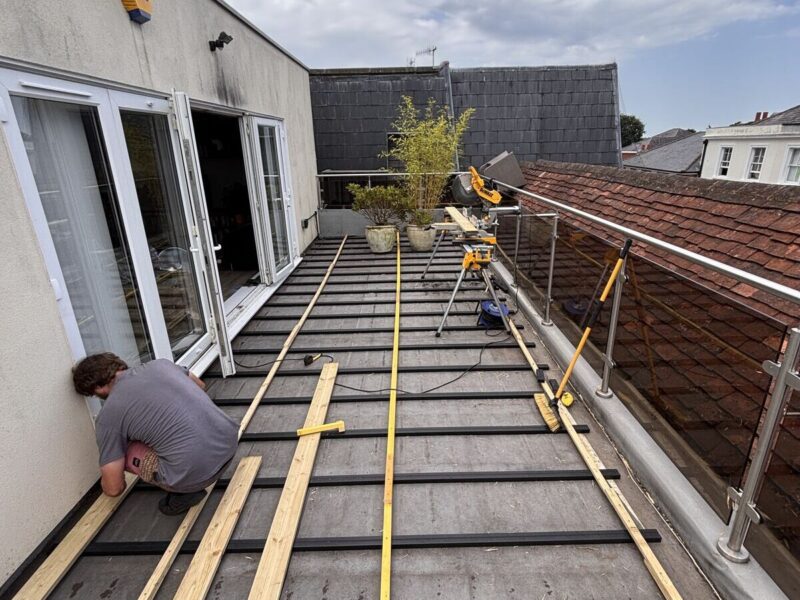
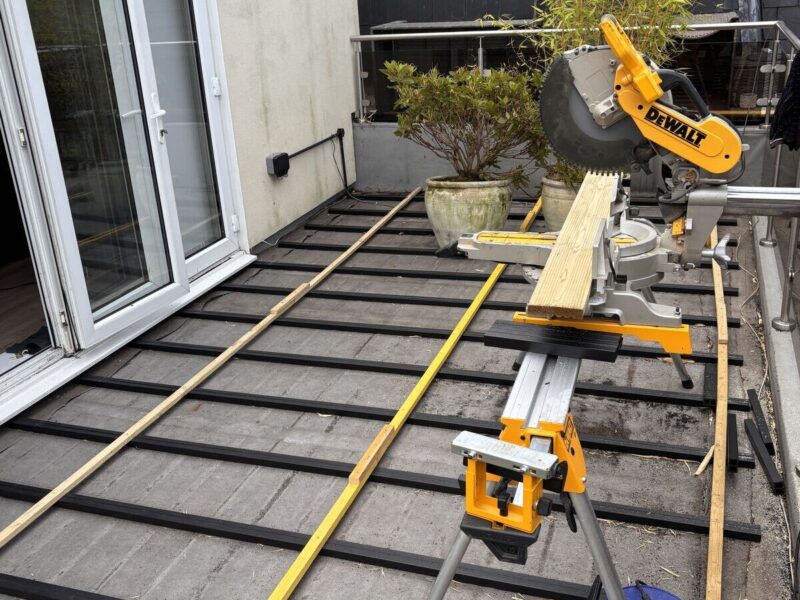
  • Setting out the floating subframe on the waterproof membrane Setting out the subframe
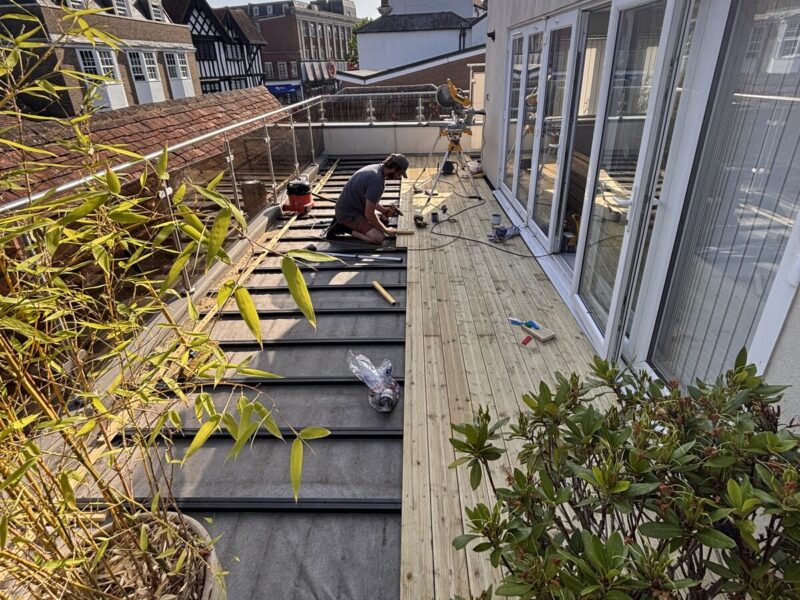
  • The floating subframe laid across the membrane, ready for decking Subframe in place
  • New decking boards going down over the floating subframe Decking going down

Balcony decking

Floating deck over an occupied property

Balcony decking

The brief

The existing timber decking had reached the end of its life and required complete replacement. The aim was to create a smart, durable outdoor space while carefully protecting the waterproofed structure beneath.

The challenge

The terrace sits directly above an occupied property and is protected by a waterproof membrane system. This meant the new decking structure could not be mechanically fixed through the surface without compromising the waterproofing below.

The works

The old, deteriorated decking was removed and a new floating composite subframe installed at 400mm centres. The system was designed to sit securely above the existing membrane without any penetrations through the waterproof layer.

Pressure-treated timber decking was then installed over the new subframe, providing a durable finish designed for long-term outdoor performance.

The details

To complete the terrace, a concealed LED lighting strip was incorporated along the rear edge of the decking. This provides subtle ambient lighting after dark and adds another dimension to the space without detracting from the simplicity of the finished design.

The result

A tired and deteriorating terrace was transformed into a clean, practical outdoor space, with a carefully considered floating construction that protects the occupied property and waterproofing system below.

Reviews

Client reviews.

Had work done by Sutherns?

We would really appreciate a few words on how it went. Your review helps other homeowners choose their builder with confidence.

Leave a review

Planning a project?

Tell us what you have in mind and we will get back to you to talk it through.